8535 CAITLIN CT
Hudson, FL 34667
- 3 Beds
- 3 Baths Full Baths: 2 Half Baths: 1
- 2,344 SqFt
- 9,583 Lot Size
- 1989 Year Built
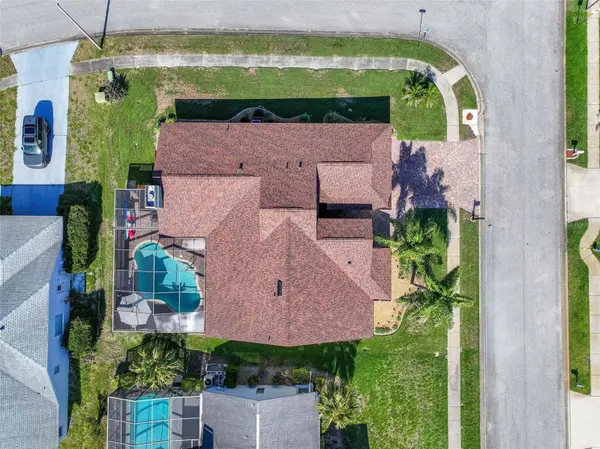
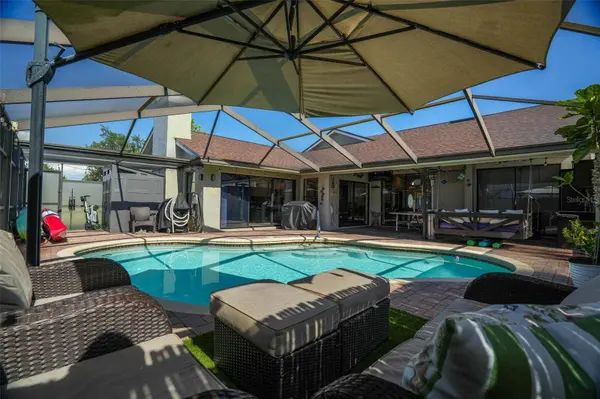
The kitchen features refinished cabinets, updated hardware, stainless steel appliances, and a reverse osmosis water system for the refrigerator. Major updates include a roof installed in 2020, HVAC in 2017, water heater installed in 2022, thermal PGT windows throughout most of the home, fresh interior/exterior paint, epoxy garage floor, updated saltwater pool system, new variable-speed Bluetooth pool pump, oversized cartridge filter, new salt cell, and a newly installed outdoor beverage fridge for the outdoor kitchen area.
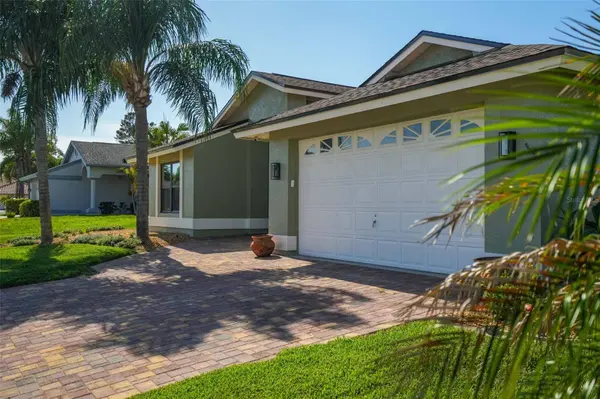
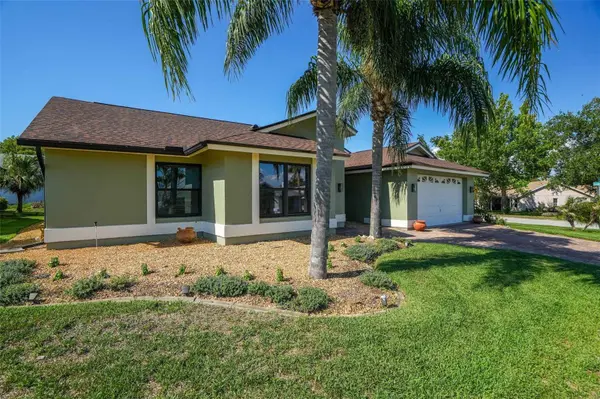
The garage is EV-ready with a 50-amp outlet installed for electric vehicle charging. Enjoy Florida living with a screened pool enclosure, large lanai, outdoor entertaining space, updated guest bath, and strong curb appeal.
Pre-sale home inspection, 4-point, and wind mitigation reports have been completed and are available for buyer review. Sinkhole remediation was completed in 2011, with engineering documentation available. No aluminum wiring and no polybutylene plumbing.
Well-maintained, transparent, and ready for its next owner. Schedule your showing today!
GALLERY
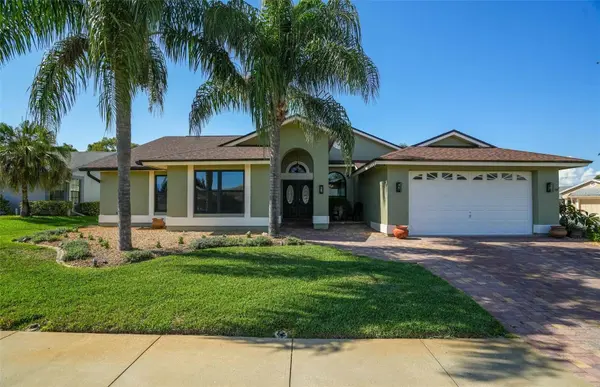
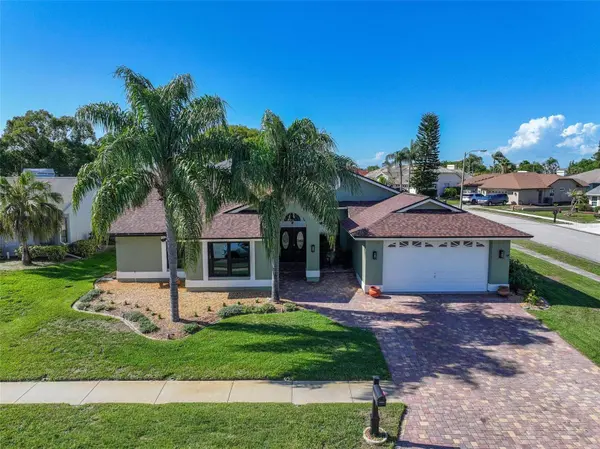
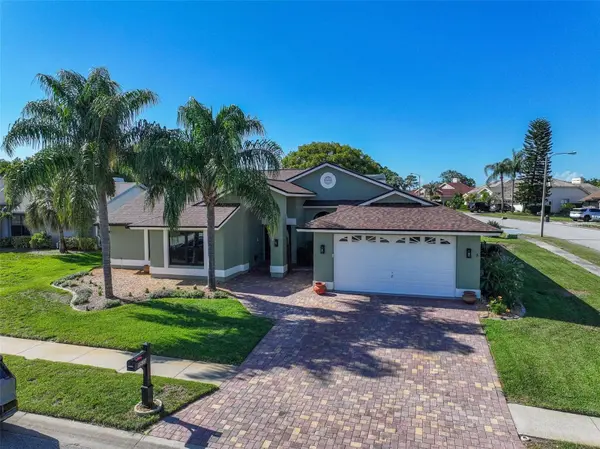
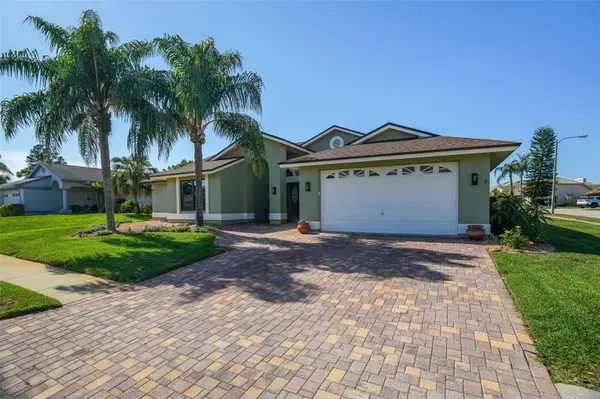
PROPERTY DETAIL
Key Details
Sold Price $419,900
Property Type Single Family Home
Sub Type Single Family Residence
Listing Status Sold
Purchase Type For Sale
Square Footage 2, 344 sqft
Price per Sqft $179
Subdivision Berkley Woods
MLS Listing ID TB8511251
Sold Date 09/10/26
Bedrooms 3
Full Baths 2
Half Baths 1
Construction Status Completed
HOA Fees $33/ann
HOA Y/N Yes
Annual Recurring Fee 595.0
Year Built 1989
Annual Tax Amount $242
Lot Size 9,583 Sqft
Acres 0.22
Lot Dimensions 88x110
Property Sub-Type Single Family Residence
Source Stellar MLS
Location
State FL
County Pasco
Community Berkley Woods
Area 34667 - Hudson/Bayonet Point/Port Richey
Zoning RES
Rooms
Other Rooms Bonus Room, Family Room, Formal Living Room Separate, Great Room, Inside Utility
Building
Lot Description Corner Lot, In County, Level, Sidewalk, Street Dead-End, Paved
Entry Level One
Foundation Slab
Lot Size Range 0 to less than 1/4
Sewer Public Sewer
Water Public
Architectural Style Florida
Structure Type Block,Stucco
New Construction false
Construction Status Completed
Interior
Interior Features Ceiling Fans(s), Central Vaccum, Kitchen/Family Room Combo, Living Room/Dining Room Combo, Primary Bedroom Main Floor, Solid Surface Counters, Solid Wood Cabinets, Split Bedroom, Stone Counters, Thermostat, Vaulted Ceiling(s), Walk-In Closet(s), Window Treatments
Heating Central, Electric
Cooling Central Air
Flooring Ceramic Tile, Tile
Fireplaces Type Family Room, Wood Burning
Furnishings Unfurnished
Fireplace true
Appliance Dishwasher, Disposal, Dryer, Refrigerator
Laundry In Kitchen, Inside, Laundry Room
Exterior
Exterior Feature Rain Gutters, Sidewalk
Parking Features Garage Door Opener, Oversized
Garage Spaces 2.0
Fence Fenced
Pool Gunite, In Ground, Screen Enclosure
Community Features Association Recreation - Owned, Deed Restrictions, No Truck/RV/Motorcycle Parking, Racquetball, Sidewalks, Street Lights
Utilities Available BB/HS Internet Available, Cable Connected, Electricity Connected, Phone Available, Public, Sewer Connected, Underground Utilities
Amenities Available Pool
View Y/N No
Water Access No
Roof Type Tile
Attached Garage true
Exposure South
Garage true
Private Pool Yes
Schools
Elementary Schools Hudson Primary Academy (K-3)
Middle Schools Bayonet Point Middle-Po
High Schools Fivay High-Po
Others
Pets Allowed Yes
HOA Fee Include Pool
Senior Community No
Ownership Fee Simple
Monthly Total Fees $49
Acceptable Financing Cash, Conventional, FHA, VA Loan
Membership Fee Required Required
Listing Terms Cash, Conventional, FHA, VA Loan
Special Listing Condition None
SIMILAR HOMES FOR SALE
Check for similar Single Family Homes at price around $419,900 in Hudson,FL
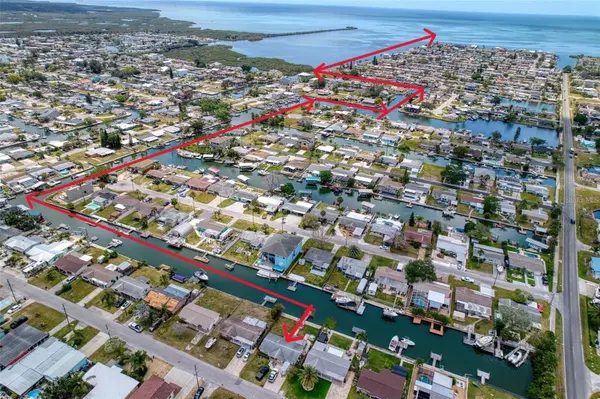
Active
$240,000
13639 FRANCES AVE, Hudson, FL 34667
Listed by Melissa Horn FLORIDA LUXURY REALTY INC2 Beds 1 Bath 908 SqFt
Active
$340,000
12613 4TH ISLE, Hudson, FL 34667
Listed by Kwee Huset KWEE HUSET REALTY2 Beds 2 Baths 1,377 SqFt
Active Under Contract
$569,000
6771 SEAVIEW BLVD, Hudson, FL 34667
Listed by Cassandra Gardner KELLER WILLIAMS CORNERSTONE RE3 Beds 2 Baths 1,500 SqFt