
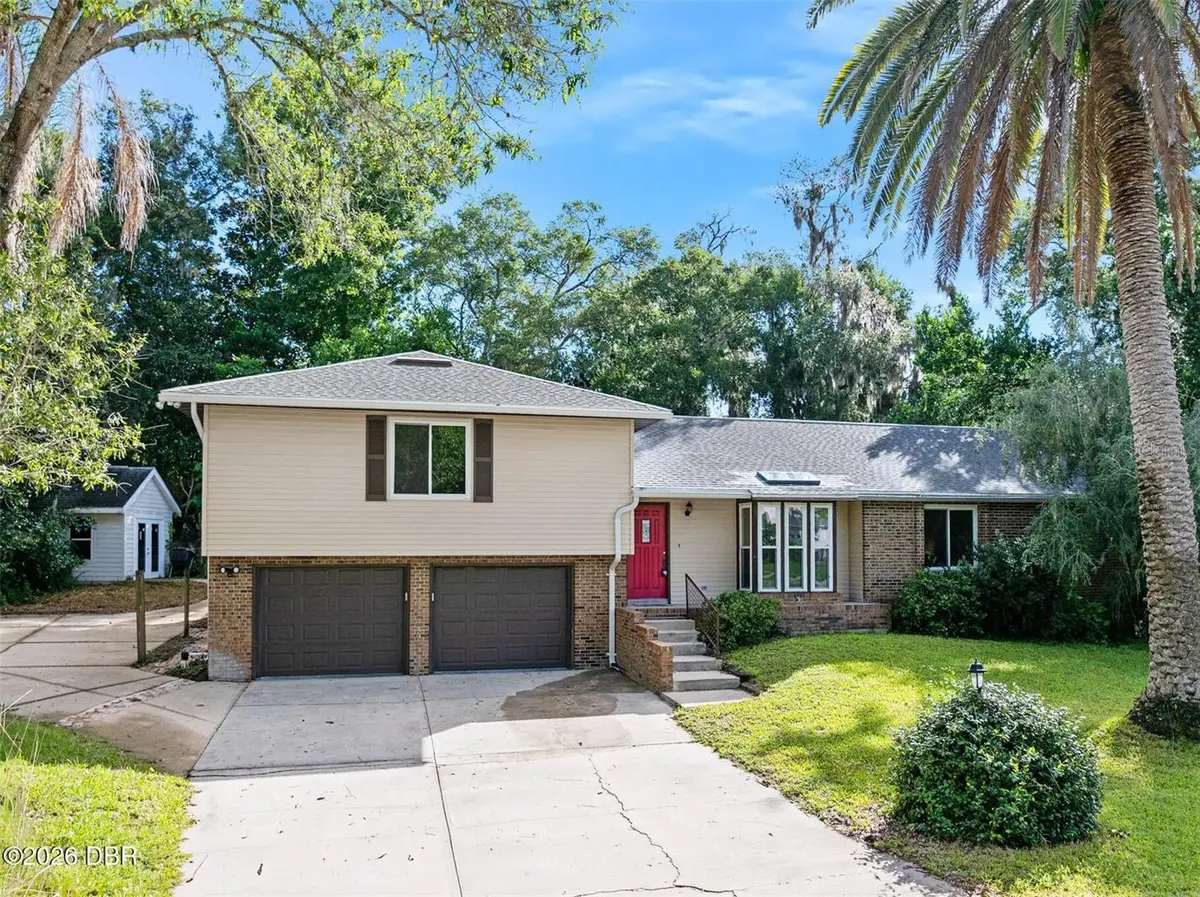




3 Beds
3 Baths
2,255 SqFt
3 Beds
3 Baths
2,255 SqFt
Open House
Sat Sep 12, 3:00pm - 5:00pm
Key Details
Property Type Single Family Home
Sub Type Single Family Residence
Listing Status Active
Purchase Type For Sale
Square Footage 2,255 sqft
Price per Sqft $187
Subdivision Tomoka Oaks
MLS Listing ID FC321413
Bedrooms 3
Full Baths 2
Half Baths 1
HOA Fees $95/ann
HOA Y/N Yes
Annual Recurring Fee 95.0
Year Built 1983
Annual Tax Amount $4,035
Lot Size 0.260 Acres
Acres 0.26
Lot Dimensions 98x116
Property Sub-Type Single Family Residence
Source Stellar MLS
Property Description
Have oversized closets and access to a spacious Jack-and-Jill style bath with dual vanities.
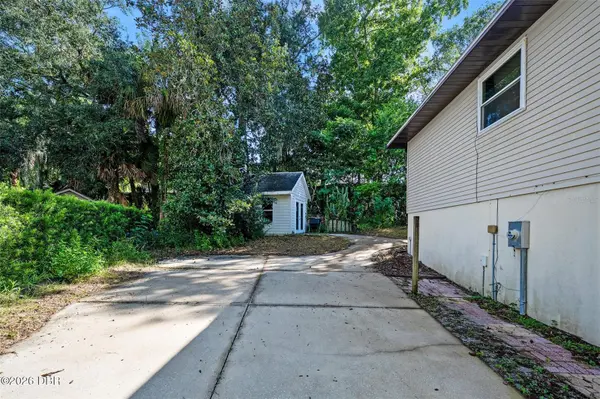
Step outside and discover a private backyard retreat surrounded by mature landscaping, relax beneath the magnolia tree, or make the garden your own among established jasmine, hibiscus, palms, cactus, and beautiful plantings along the rock wall. It is a peaceful setting with plenty of potential for outdoor living and entertaining.
Additional highlights include NEW WINDOWS installed in 2023, water heater 2023, HVAC 2015, and an oversized 2-car garage with extra room for storage, hobbies, or a workshop.
Location is another reason to love this home! Tomoka Oaks is conveniently connected to The Trails area, putting shopping, dining, coffee, fitness, and everyday conveniences close by. Nearby walking and biking paths provide access to local parks and recreation, including the Nova Community Center with tennis, baseball fields, racquetball, a skatepark, and more.
With a voluntary HOA ($95 voluntary) and a central Ormond Beach location close to schools, parks, shopping, dining, and recreation, this home offers the opportunity to enjoy an established neighborhood and a true sense of home.
Come experience the charm of Tomoka Oaks and imagine making this special home your own!
Location
State FL
County Volusia
Community Tomoka Oaks
Area 32174 - Ormond Beach
Zoning RES
Interior
Interior Features Ceiling Fans(s), Primary Bedroom Main Floor, Split Bedroom, Walk-In Closet(s)
Heating Central, Electric
Cooling Central Air
Flooring Carpet, Ceramic Tile, Wood
Fireplaces Type Wood Burning
Furnishings Unfurnished
Fireplace true
Appliance Dishwasher, Disposal, Dryer, Electric Water Heater, Ice Maker, Range, Refrigerator, Washer
Laundry In Garage
Exterior
Exterior Feature Sidewalk, Storage
Garage Spaces 2.0
Utilities Available Cable Available, Electricity Connected, Sewer Connected, Water Connected
View Y/N No
Water Access No
Roof Type Shingle
Attached Garage true
Exposure West
Garage true
Private Pool No
Building
Entry Level Two
Foundation Slab
Lot Size Range 1/4 to less than 1/2
Sewer Public Sewer
Water Public
Structure Type Block,Brick,Other
New Construction false
Others
Pets Allowed Yes
Senior Community No
Ownership Fee Simple
Monthly Total Fees $7
Acceptable Financing Cash, Conventional, FHA, VA Loan
Membership Fee Required Optional
Listing Terms Cash, Conventional, FHA, VA Loan
Special Listing Condition None
Virtual Tour https://www.propertypanorama.com/instaview/stellar/FC321413

"My job is to find and attract mastery-based agents to the office, protect the culture, and make sure everyone is happy! "