

8481 SW 93RD CIR, Ocala, FL 34481
REQUEST A TOUR If you would like to see this home without being there in person, select the "Virtual Tour" option and your agent will contact you to discuss available opportunities.
In-PersonVirtual Tour
$ 649,850
Est. payment | /mo

3 Beds

3 Baths

2,889 SqFt


Save
$ 649,850
Est. payment | /mo
Save

3 Beds

3 Baths

2,889 SqFt

Key Details

Property Type Single Family Home

Sub Type Single Family Residence

Listing Status Coming Soon

Purchase Type For Sale

Square Footage 2,889 sqft

Price per Sqft $224

Subdivision Candler Hills

MLS Listing ID OM732396

Bedrooms 3

Full Baths 3

HOA Fees $366/mo

HOA Y/N Yes

Annual Recurring Fee 4393.2

Year Built 2021

Annual Tax Amount $5,756

Lot Size 0.260 Acres

Acres 0.26

Lot Dimensions 89x129

Property Sub-Type Single Family Residence

Source Stellar MLS

Property Description

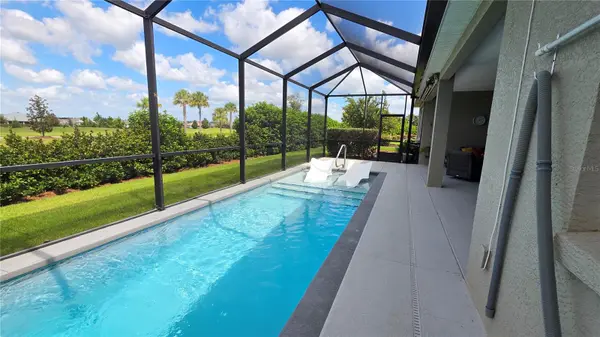
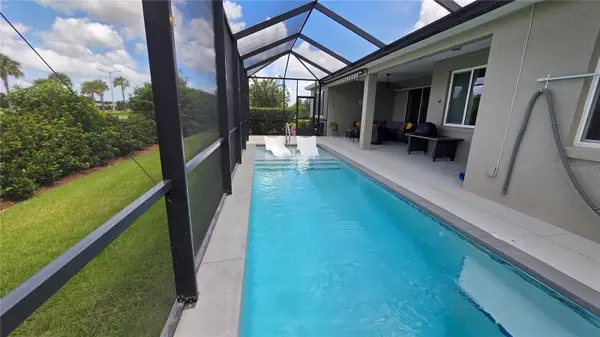
Rarely does a home like this come available! This exceptional Aberdeen offers 3 bedrooms plus a versatile flex space, 3 bathrooms, 3 garage bays, a private pool, and a private lot in Kestrel at Candler Hills. Imagine enjoying beautiful Florida sunsets from the privacy of your own pool. The 8.5' x 30' pool features a swim deck with built-in lounge chairs, creating the perfect place to relax and unwind. Solar-heated for comfortable swimming practically year-round, this private pool is an incredible addition to an already exceptional home. The screened porch also features a motorized awning with a wind sensor, adding comfort and convenience when enjoying the outdoors. Inside, the home is pristine and beautifully appointed with 24x24 tile flooring throughout, crown molding, custom paint colors, and tray ceilings. The gourmet kitchen is a true showstopper, featuring crisp white cabinetry, quartz countertops, a tile backsplash, under-cabinet lighting, soft-close features, a large center island, and a large pantry. The open kitchen flows seamlessly into the main living areas, creating an inviting space for everyday living and entertaining. The large primary suite easily accommodates large furniture and offers two walk-in closets, dual vanities, and a walk-in shower. An equally impressive secondary en suite features a walk-in closet and beautifully appointed bathroom, making it ideal for guests or visiting family. The third bedroom offers a built-in desk center and Murphy bed allowing the space to easily accommodate overnight guests while maintaining its everyday functionality to be a craft room or additional office space. Meanwhile, the versatile flex space adds another dimension to the home and can serve as an office, craft room, secondary dining area, or media room. The laundry room offers extra built-in cabinetry for added storage, while a convenient drop zone just inside the hallway from the garage features built-ins for additional storage or a home command center. A Culligan water treatment system adds another desirable upgrade to this exceptional home. Located in Candler Hills, residents enjoy access to the exclusive Candler Hills amenities as well as all of the amenities of On Top of the World, including golf, recreation, pools, fitness facilities, clubs, and activities. With golf-cart access to shopping, dining, entertainment, banking, health and beauty services, much of what you need is just a golf-cart ride away. On Top of the World is Ocala's premier 55+ active adult, golf resort with world-class amenities and a lifestyle designed to make everyday living enjoyable.

Location

State FL

County Marion

Community Candler Hills

Area 34481 - Ocala

Zoning PUD

Interior

Interior Features Built-in Features, Ceiling Fans(s), Crown Molding, High Ceilings, Open Floorplan, Primary Bedroom Main Floor, Smart Home, Split Bedroom, Stone Counters, Thermostat, Tray Ceiling(s), Walk-In Closet(s), Window Treatments

Heating Central

Cooling Central Air

Flooring Tile

Furnishings Negotiable

Fireplace false

Appliance Built-In Oven, Cooktop, Dishwasher, Disposal, Dryer, Gas Water Heater, Microwave, Refrigerator, Washer, Water Softener

Laundry Gas Dryer Hookup, Inside, Laundry Room, Washer Hookup

Exterior

Exterior Feature Awning(s), Lighting, Private Yard, Rain Gutters

Parking Features Driveway, Garage Door Opener, Garage Faces Side, Oversized, Garage

Garage Spaces 3.0

Pool Gunite, In Ground, Screen Enclosure

Community Features Buyer Approval Required, Clubhouse, Deed Restrictions, Dog Park, Fitness Center, Gated Community - No Guard, Golf Carts OK, Golf, Park, Playground, Pool, Racquetball, Restaurant, Special Community Restrictions, Tennis Court(s)

Utilities Available BB/HS Internet Available, Electricity Connected, Natural Gas Connected, Sewer Connected, Water Connected

Amenities Available Basketball Court, Clubhouse, Fence Restrictions, Fitness Center, Gated, Golf Course, Lobby Key Required, Optional Additional Fees, Park, Pickleball Court(s), Playground, Pool, Racquetball, Recreation Facilities, Sauna, Spa/Hot Tub, Storage, Tennis Court(s), Trail(s)

View Y/N No

Water Access No

Roof Type Shingle

Porch Front Porch, Rear Porch, Screened

Attached Garage true

Exposure Southeast

Garage true

Private Pool Yes

Building

Lot Description Cleared, In County, Landscaped, Oversized Lot, Private, Paved

Entry Level One

Foundation Slab

Lot Size Range 1/4 to less than 1/2

Sewer Private Sewer

Water Private

Structure Type Block,Stucco

New Construction false

Others

Pets Allowed Cats OK, Dogs OK, Number Limit, Yes

HOA Fee Include Internet,Management,Private Road,Recreational Facilities,Trash

Senior Community Yes

Ownership Fee Simple

Monthly Total Fees $366

Acceptable Financing Cash, Conventional

Membership Fee Required Required

Listing Terms Cash, Conventional

Num of Pet 3

Special Listing Condition None

Stellar MLS
Listed by Tammy Coughlin ON TOP OF THE WORLD REAL EST
Nearby Locations
Josh Green

"My job is to find and attract mastery-based agents to the office, protect the culture, and make sure everyone is happy! "

GET MORE INFORMATION

Name
Phone*
Message

Go tour this home

8481 SW 93RD CIR