
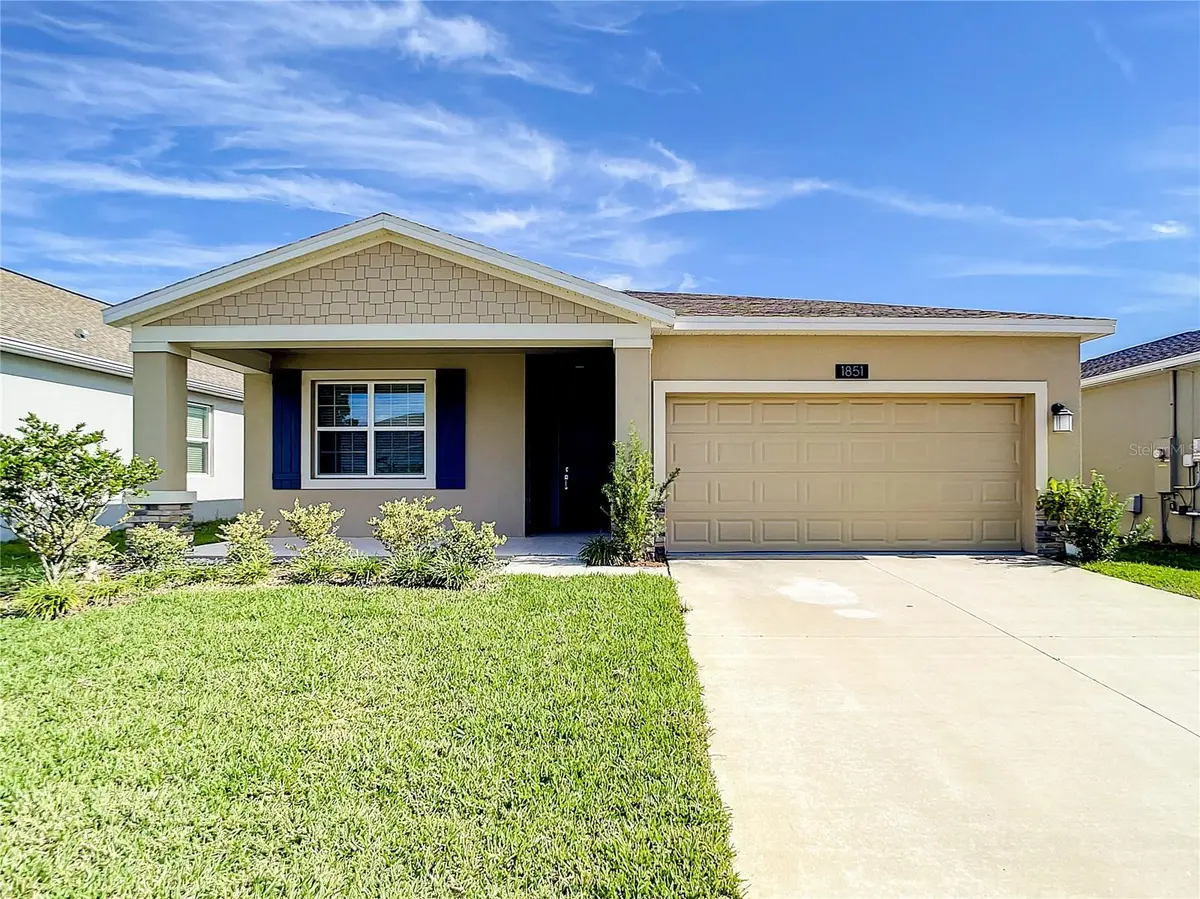





3 Beds
2 Baths
2,110 SqFt
3 Beds
2 Baths
2,110 SqFt
Key Details
Property Type Single Family Home
Sub Type Single Family Residence
Listing Status Active
Purchase Type For Rent
Square Footage 2,110 sqft
Subdivision Lancaster Park East Ph 3 & 4
MLS Listing ID O6443014
Bedrooms 3
Full Baths 2
HOA Y/N No
Year Built 2021
Lot Size 5,662 Sqft
Acres 0.13
Property Sub-Type Single Family Residence
Source Stellar MLS
Property Description
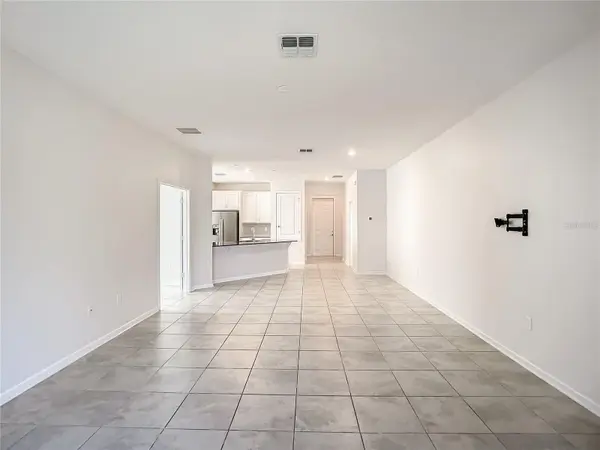
Step inside and you'll immediately appreciate the open-concept floor plan, designed for comfortable everyday living and effortless entertaining. The main home features a stylish upgraded kitchen complete with quartz countertops, 42-inch upper cabinets, crisp white cabinetry, high-end appliances, and plenty of storage and workspace.
Need a dedicated work-from-home space? The spacious separate office/flex room gives you the flexibility to create a private home office, study, playroom, or additional living area.
The private 1-bedroom apartment/in-law suite is a standout feature! It has its own exterior entrance and exit, offering excellent flexibility for multigenerational living, extended family, guests, or additional rental potential. The apartment is rented separately, providing an attractive opportunity for a friend or family member.
Another major bonus: two laundry areas, with one conveniently located in the private apartment/in-law suite.
Located just minutes from Lake Nona, the VA Medical Center, Nemours Children's Health, Medical City, Boxi Park, restaurants, shopping, entertainment, and major employment centers, this home offers both convenience and lifestyle.
Whether you're looking for a multigenerational home, guest suite, home office, or simply a beautifully upgraded home in one of Orlando's most sought-after areas, this one deserves a closer look!
Don't miss this rare combination of space, upgrades, flexibility, and location!
Location
State FL
County Osceola
Community Lancaster Park East Ph 3 & 4
Area 34771 - St Cloud (Magnolia Square)
Rooms
Other Rooms Den/Library/Office, Interior In-Law Suite w/Private Entry
Interior
Interior Features High Ceilings
Heating Central, Electric
Cooling Central Air, Humidity Control
Furnishings Unfurnished
Appliance Dishwasher, Disposal, Dryer, Microwave, Range, Range Hood, Refrigerator, Washer
Laundry Laundry Closet, Laundry Room
Exterior
Exterior Feature Lighting
Garage Spaces 2.0
Community Features Dog Park, Park, Playground, Pool, Sidewalks, Street Lights
Utilities Available BB/HS Internet Available, Cable Connected, Electricity Connected, Underground Utilities
Amenities Available Park, Playground, Pool
View Y/N No
Water Access No
Porch Covered, Front Porch, Rear Porch
Attached Garage true
Garage true
Private Pool No
Building
Entry Level One
Sewer Public Sewer
Water Public
New Construction false
Schools
Elementary Schools Narcoossee Elementary
Middle Schools Narcoossee Middle
High Schools Harmony High
Others
Pets Allowed Dogs OK, Size Limit, Yes
Senior Community No
Pet Size Small (16-35 Lbs.)
Membership Fee Required None

"My job is to find and attract mastery-based agents to the office, protect the culture, and make sure everyone is happy! "